Are you interested in inspecting this property?
Get in touch to request an inspection.
- Photos
- Documents
- Floorplan
- Description
- Ask a question
- Location
- Next Steps
House for Sale in Titirangi
First Time on Market Since '88: Now Priced to Sell
- 2 Beds
- 1 Bath
- 2 Cars
Next Steps:
Homes held for 38 years only reach the market for one reason: the owners are genuinely moving on. Tucked quietly off the road on its own freehold site, this sun-drenched standalone starter offers solid durability, prime school zoning, and total independence with zero body corp ties. The instructions are crystal clear, this must be sold! If you've been waiting for a legitimate, high-value opening to break into the area, your window to act is right now.
Move straight in and enjoy it as-is, or unpack your ideas and add your own value over time. The home offers an efficient, single-level layout that effortlessly balances everyday comfort with easy-care practicality.
Why Buyers Must Act Fast:
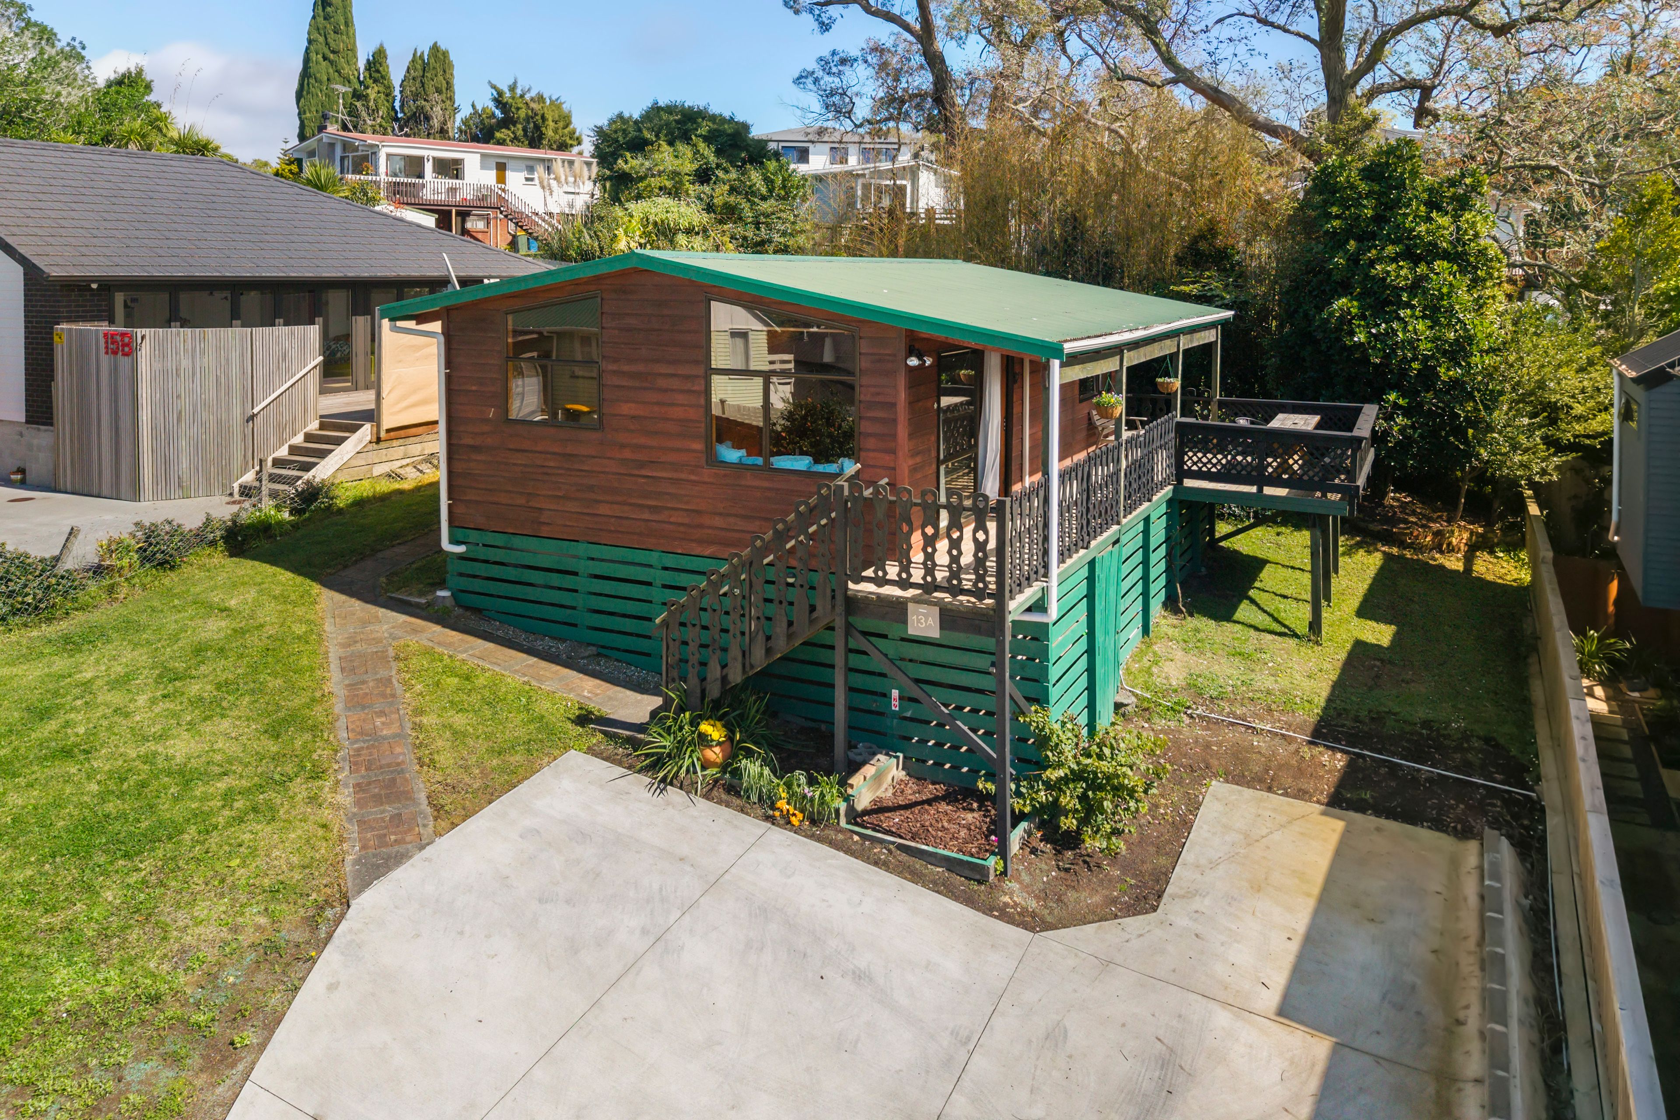
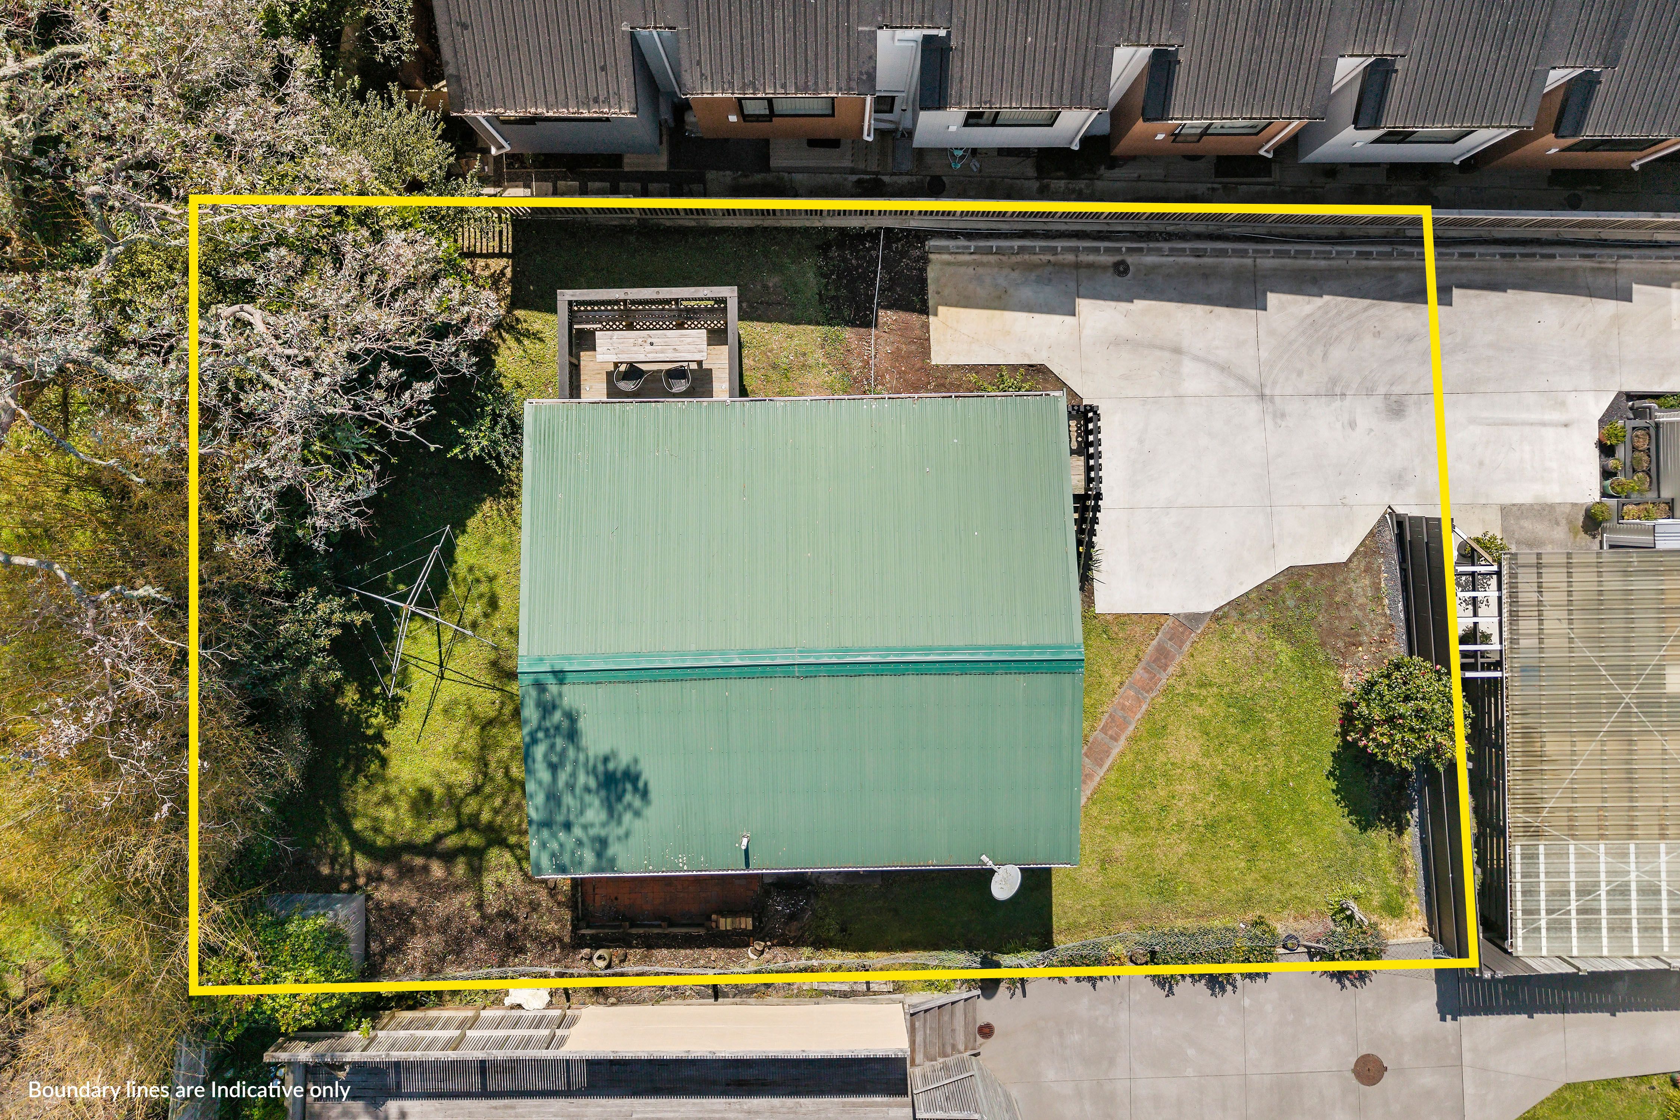
• 100% Freehold (433 m2): No cross-lease, no body corporate, no hassle.
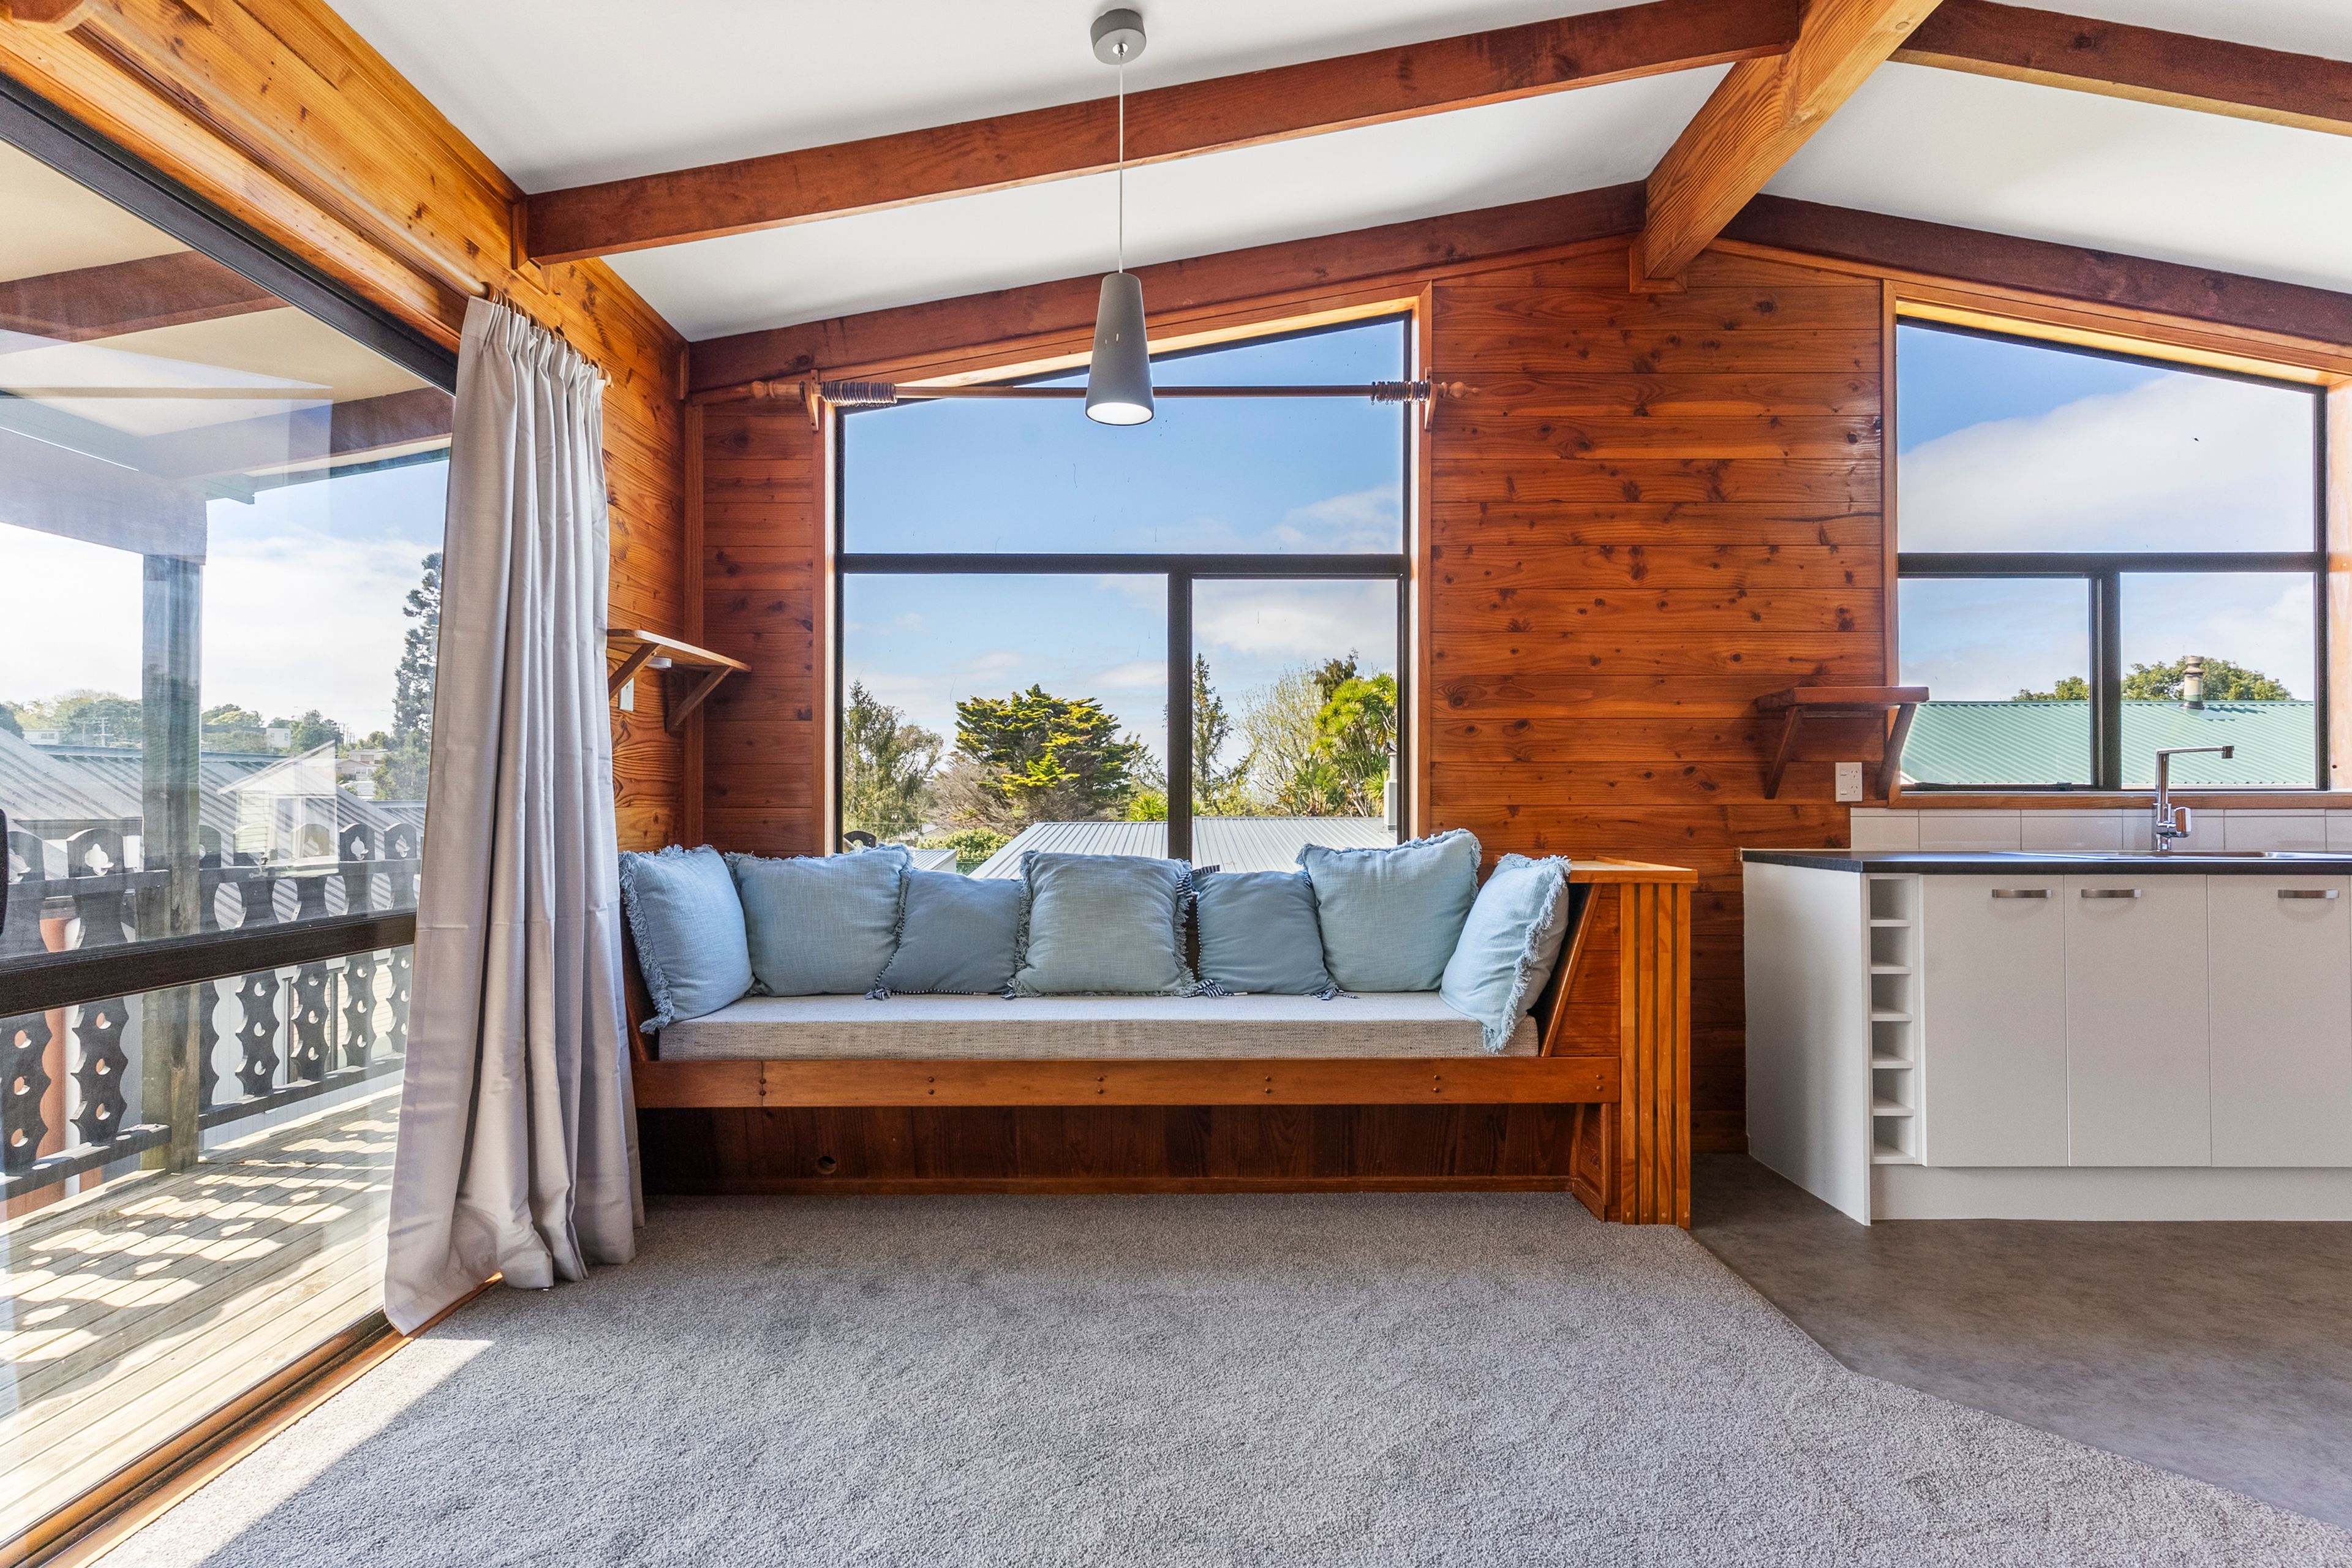
• North-Facing Aspect: Flooded with sunlight year-round, keeping your living spaces bright, warm, and inviting.
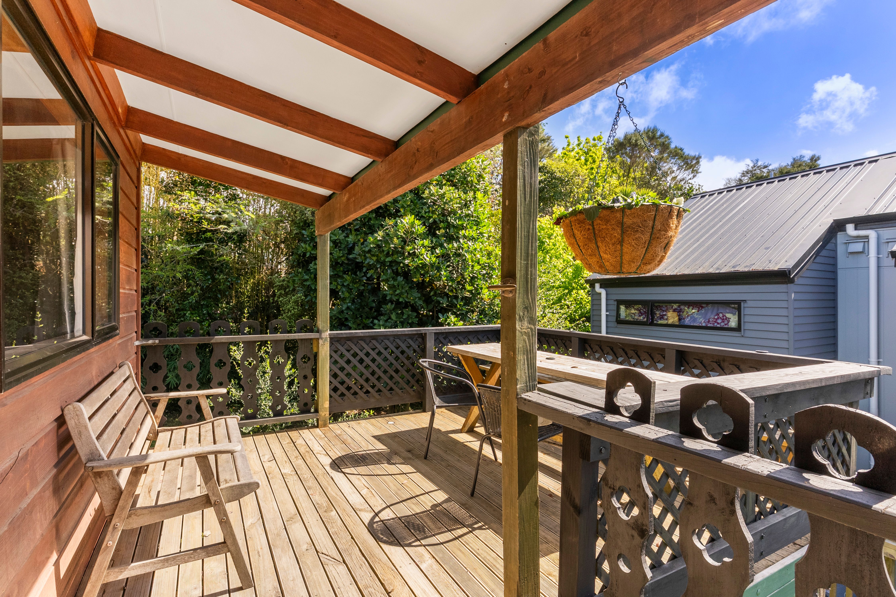
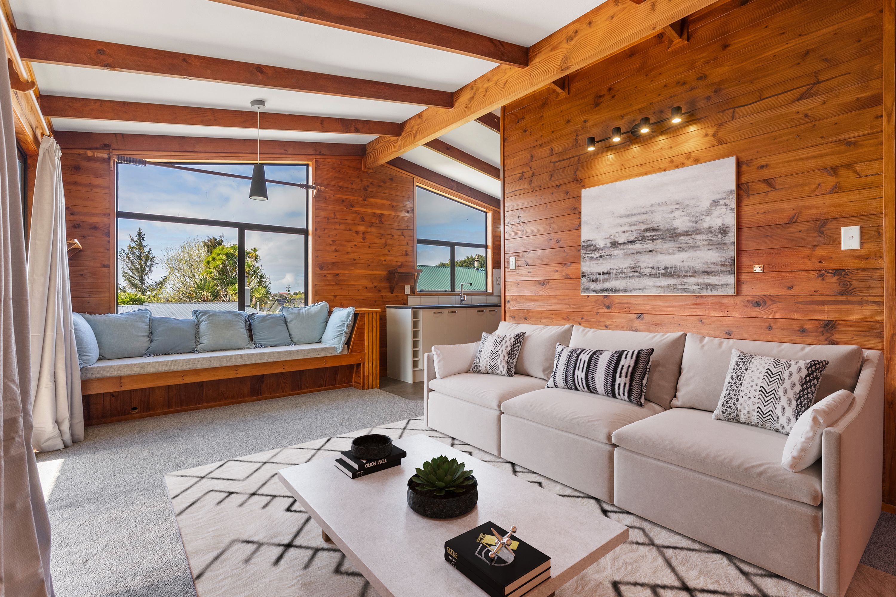
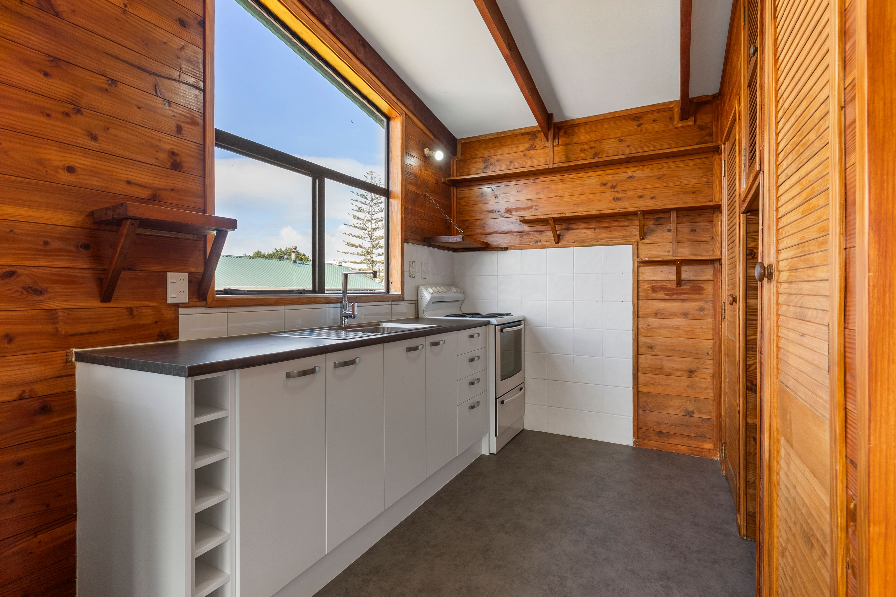
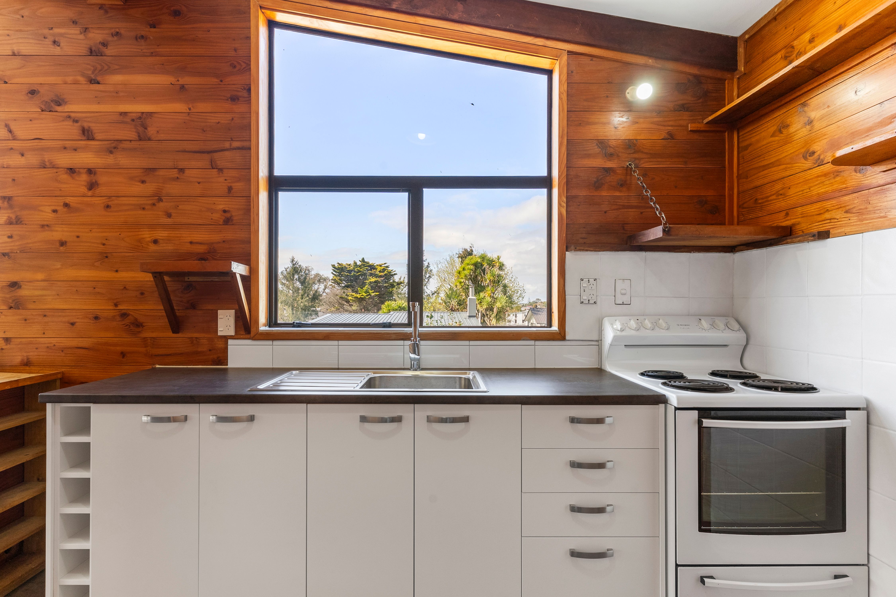
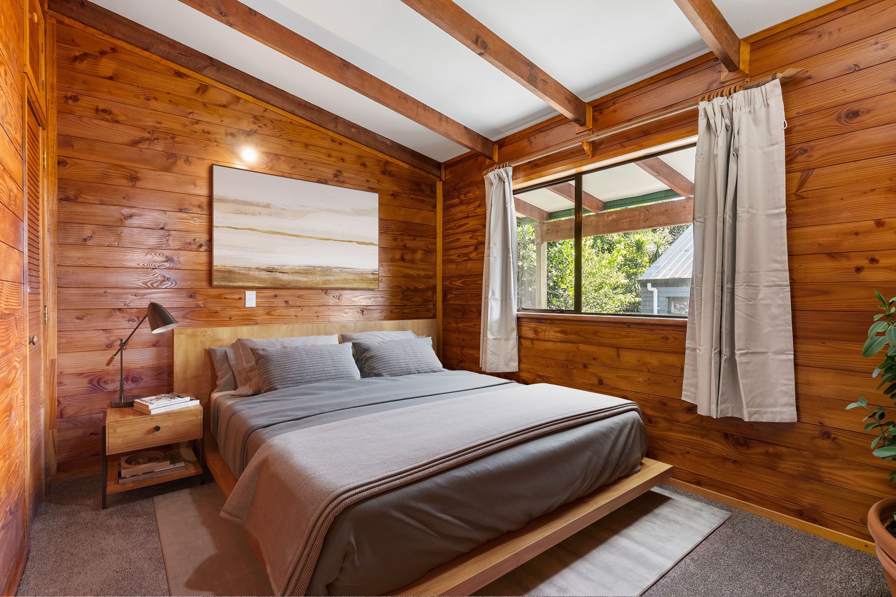
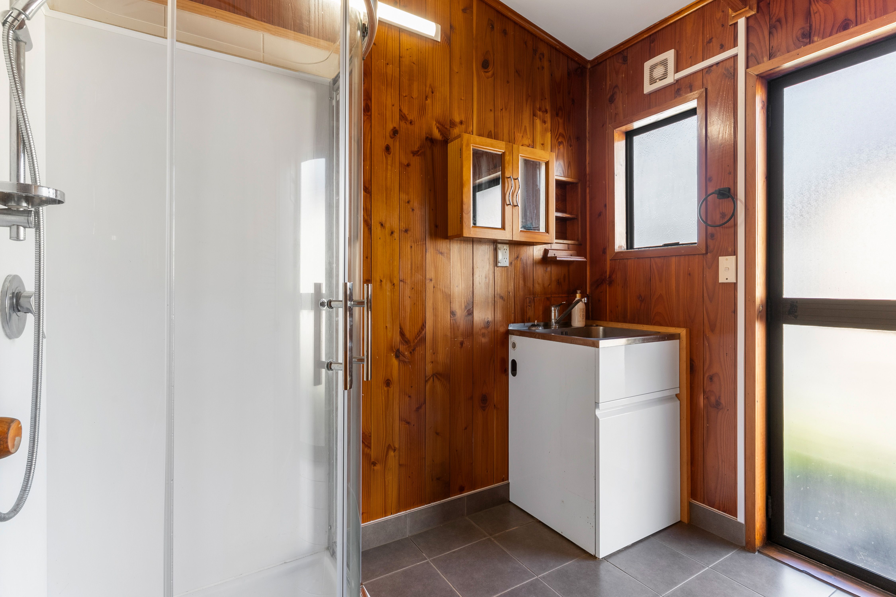
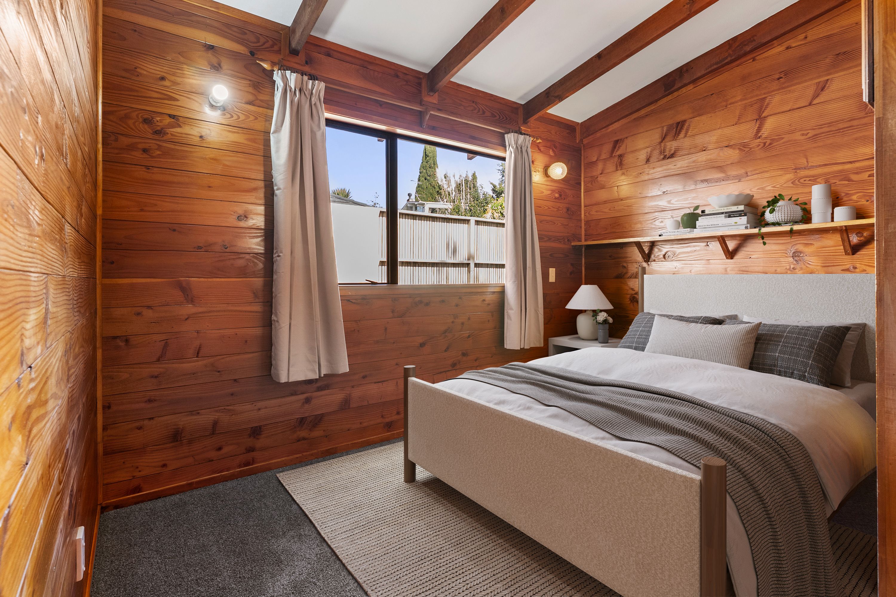
• Natural Timber Warmth: Cozy exposed timber walls that bring instant Kiwi character and robust, low-maintenance durability.
• Smart Single-Level Living: Two comfortable bedrooms, a central bathroom, and smooth flow to the outdoor deck.
• Near-New Concrete Driveway: Smooth, clean off-street access and parking - one expensive upgrade you won't have to spend a cent on!
• Brand-New Carpet: Fresh, high-quality carpet installed throughout.
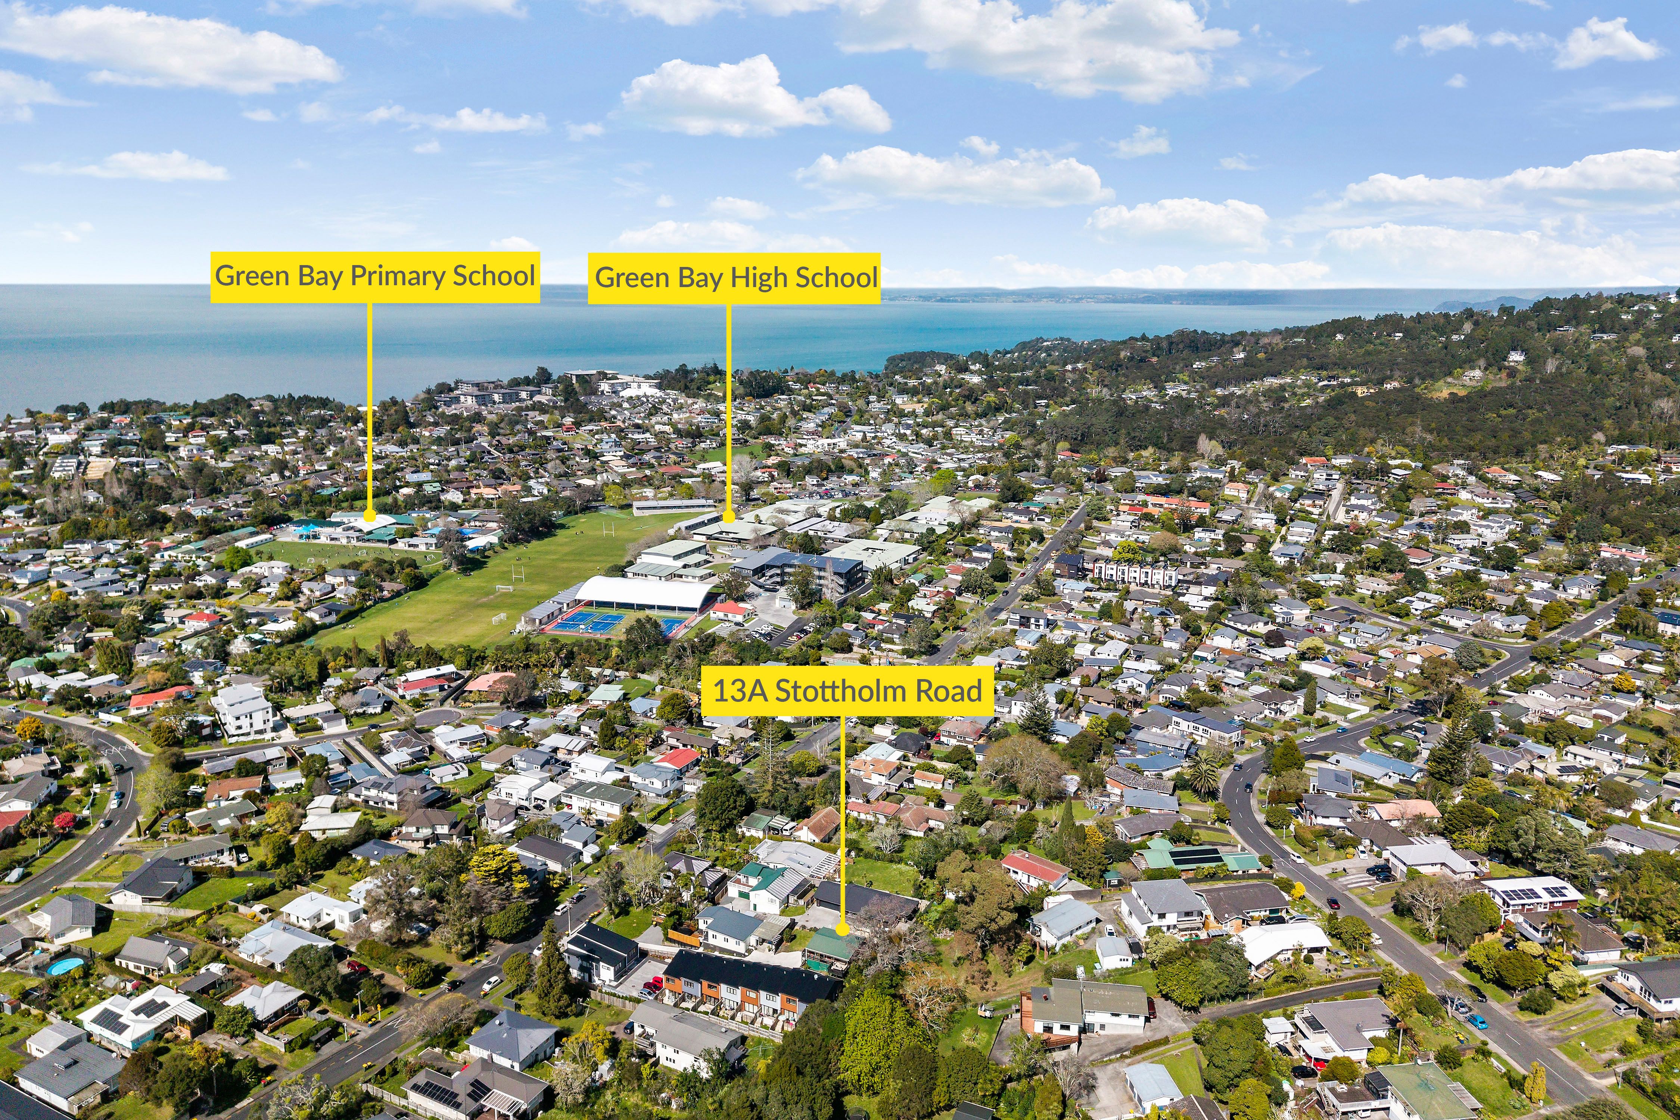
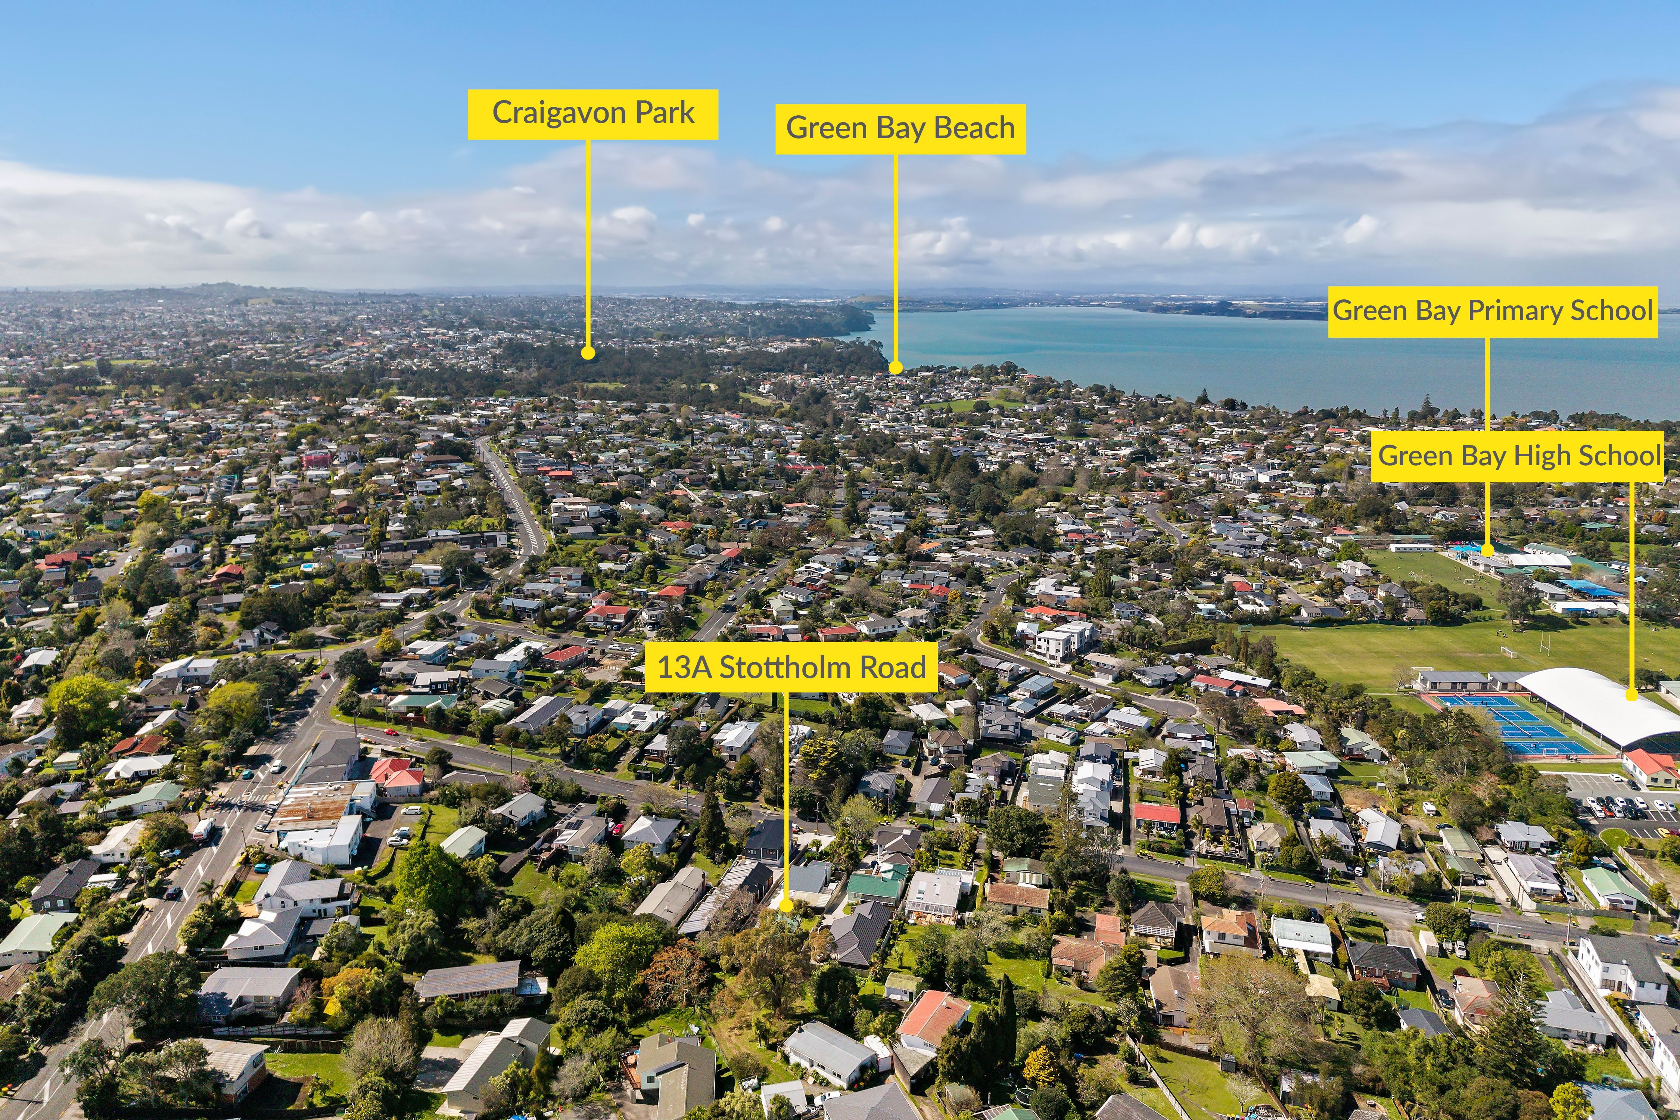
• Top School Zones: In zone for popular Green Bay School (Primary & Intermediate) and Green Bay High School.
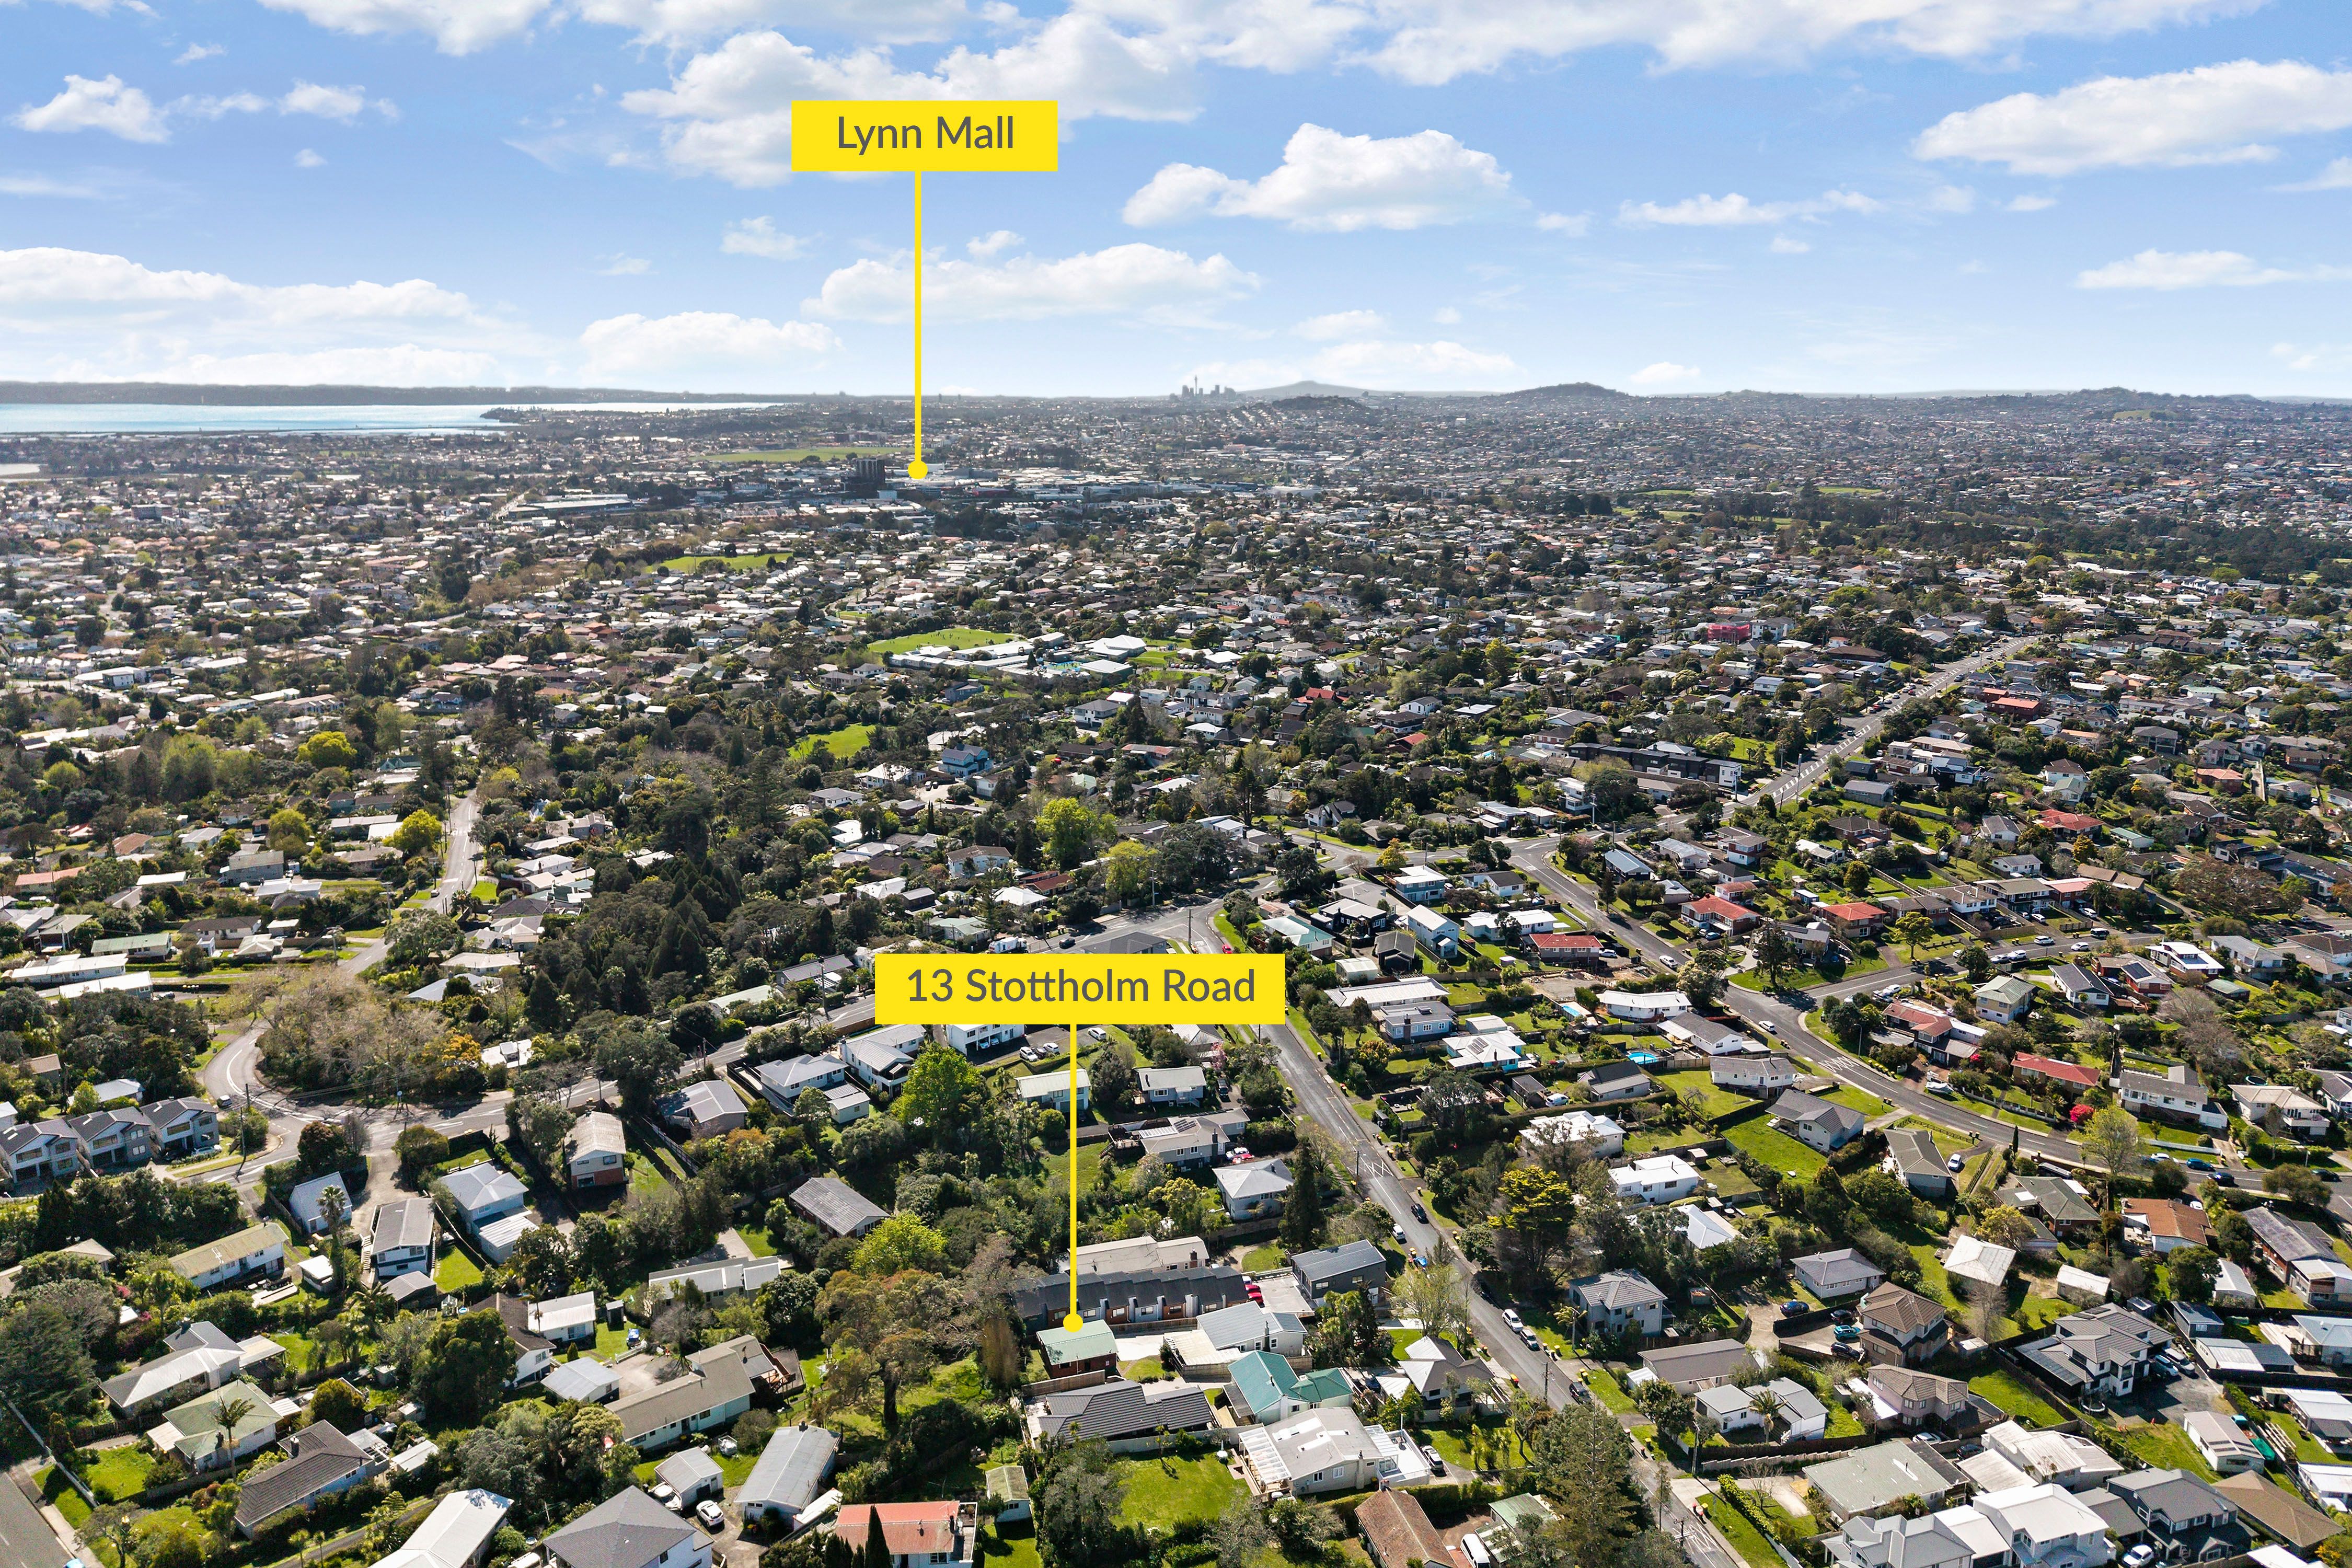
• Unbeatable West Auckland Lifestyle: Enjoy morning coffees at Titirangi Village, easy supermarket runs in Green Bay, and quick weekend trips to local parks and West Coast beaches.
Our vendors have made their decision and are ready to hand over the keys - don't miss out!
Contact us today to register your interest or pop along to the next open home.
(Note: Select photos feature virtual staging for illustration purposes.)
- Electric Hot Water
- Heat Pump
- Modern Kitchen
- Combined Dining/Kitchen
- Combined Bathroom/s
- Combined Lounge/Dining
- Electric Stove
- Very Good Interior Condition
- No Garaging or Carport
- Off Street Parking
- Partially Fenced
- Long Run Roof
- Weatherboard Exterior
- Good Exterior Condition
- Northerly Aspect
- Urban Views
- City Sewage
- Town Water
- Right of Way Frontage
- Above Ground Level
See all features
- Fixed Floor Coverings
- Light Fittings
- Wall Oven
- Stove
BHD31664
56m²
433m² / 0.1 acres
2 off street parks
2
1
Next Steps:
All information about the property has been provided to Ray White by third parties. Ray White has not verified the information and does not warrant its accuracy or completeness. Parties should make and rely on their own enquiries in relation to the property.
Documents
Attachments
REA Buyer Journey Guide
REA Real Estate Agents Professional Conduct & Client Care
REINZ Complaints & Dispute Procedures
RT 13 A Stottholm Road
Lim Report as supplied by the vendor
Rental Assessment for 13 A Stottholm Road
Sale and Purchase Agreement 13 A Stottholm Road
Consent Purchaser 13 A Stottholm Road
Tonkin & Taylor Geotech Report Tonkin & Taylor Geotechnical Report & acirc ;€“ EQC Driveway Claim
Agents
- Loading...
- Loading...