Sold By
- Loading...
- Photos
- Description

House in Belmont
HOME SWEET HOME!
- 3 Beds
- 2 Baths
- 2 Cars
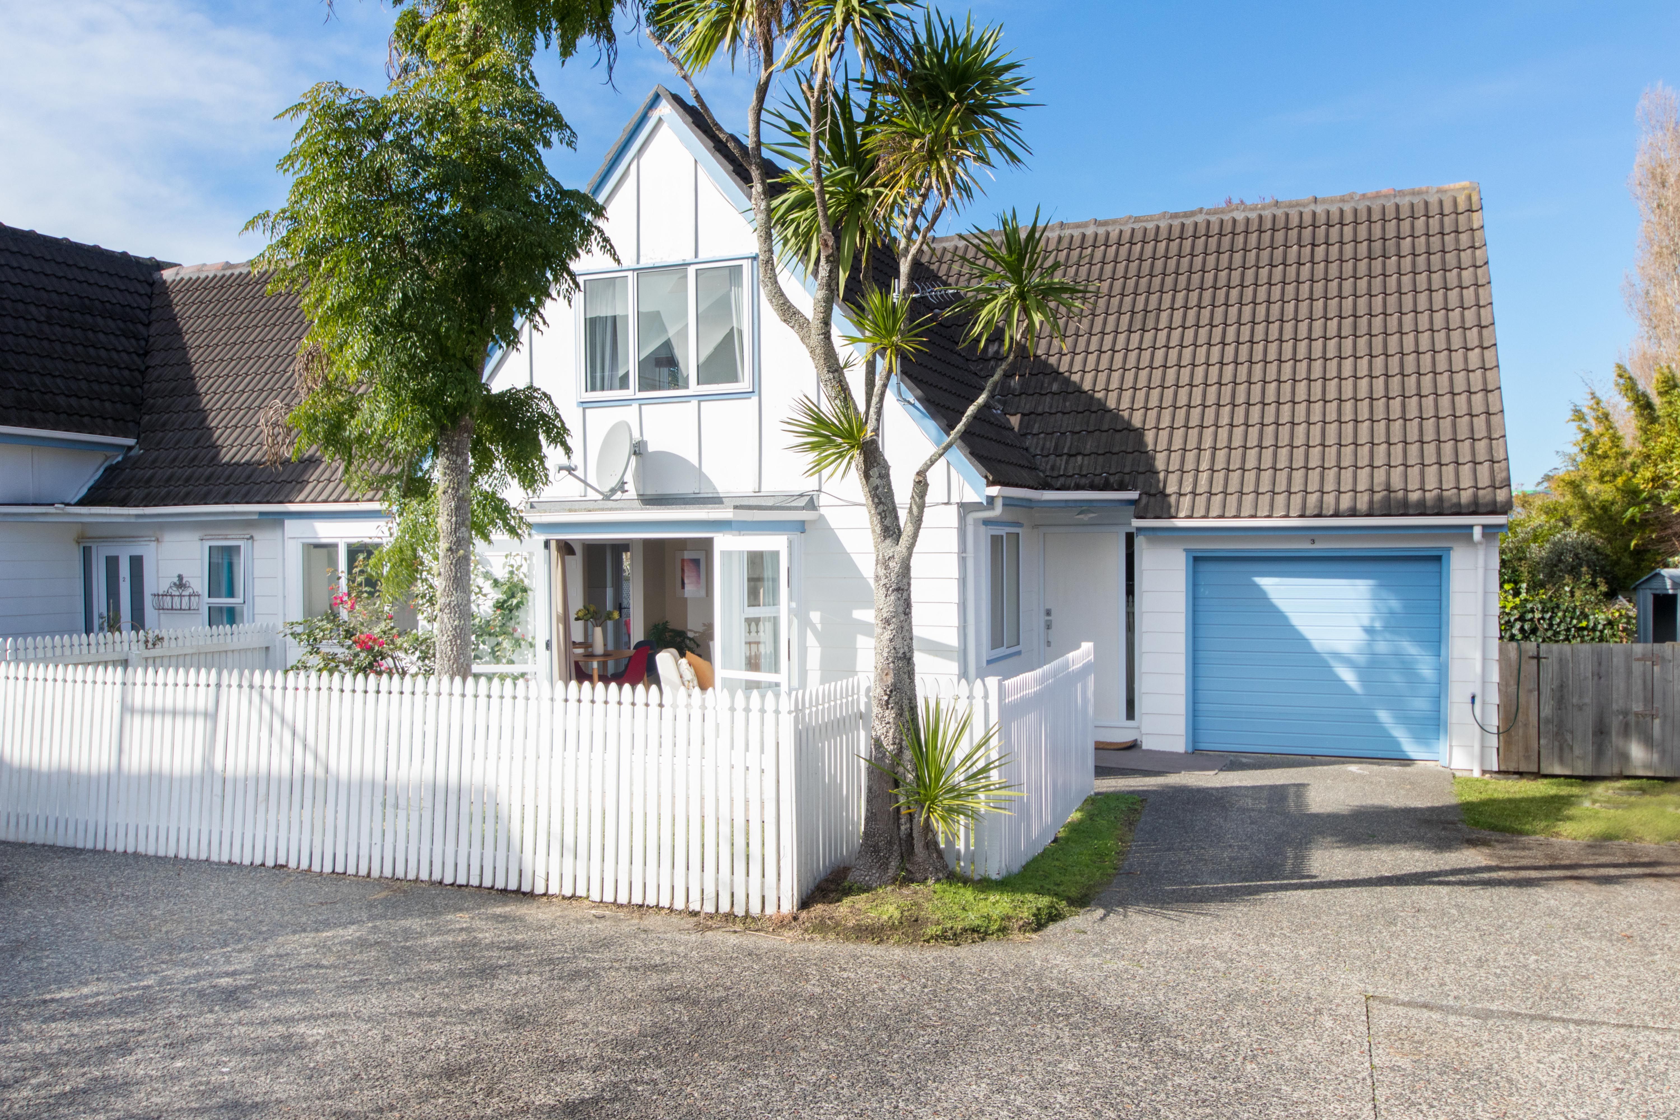
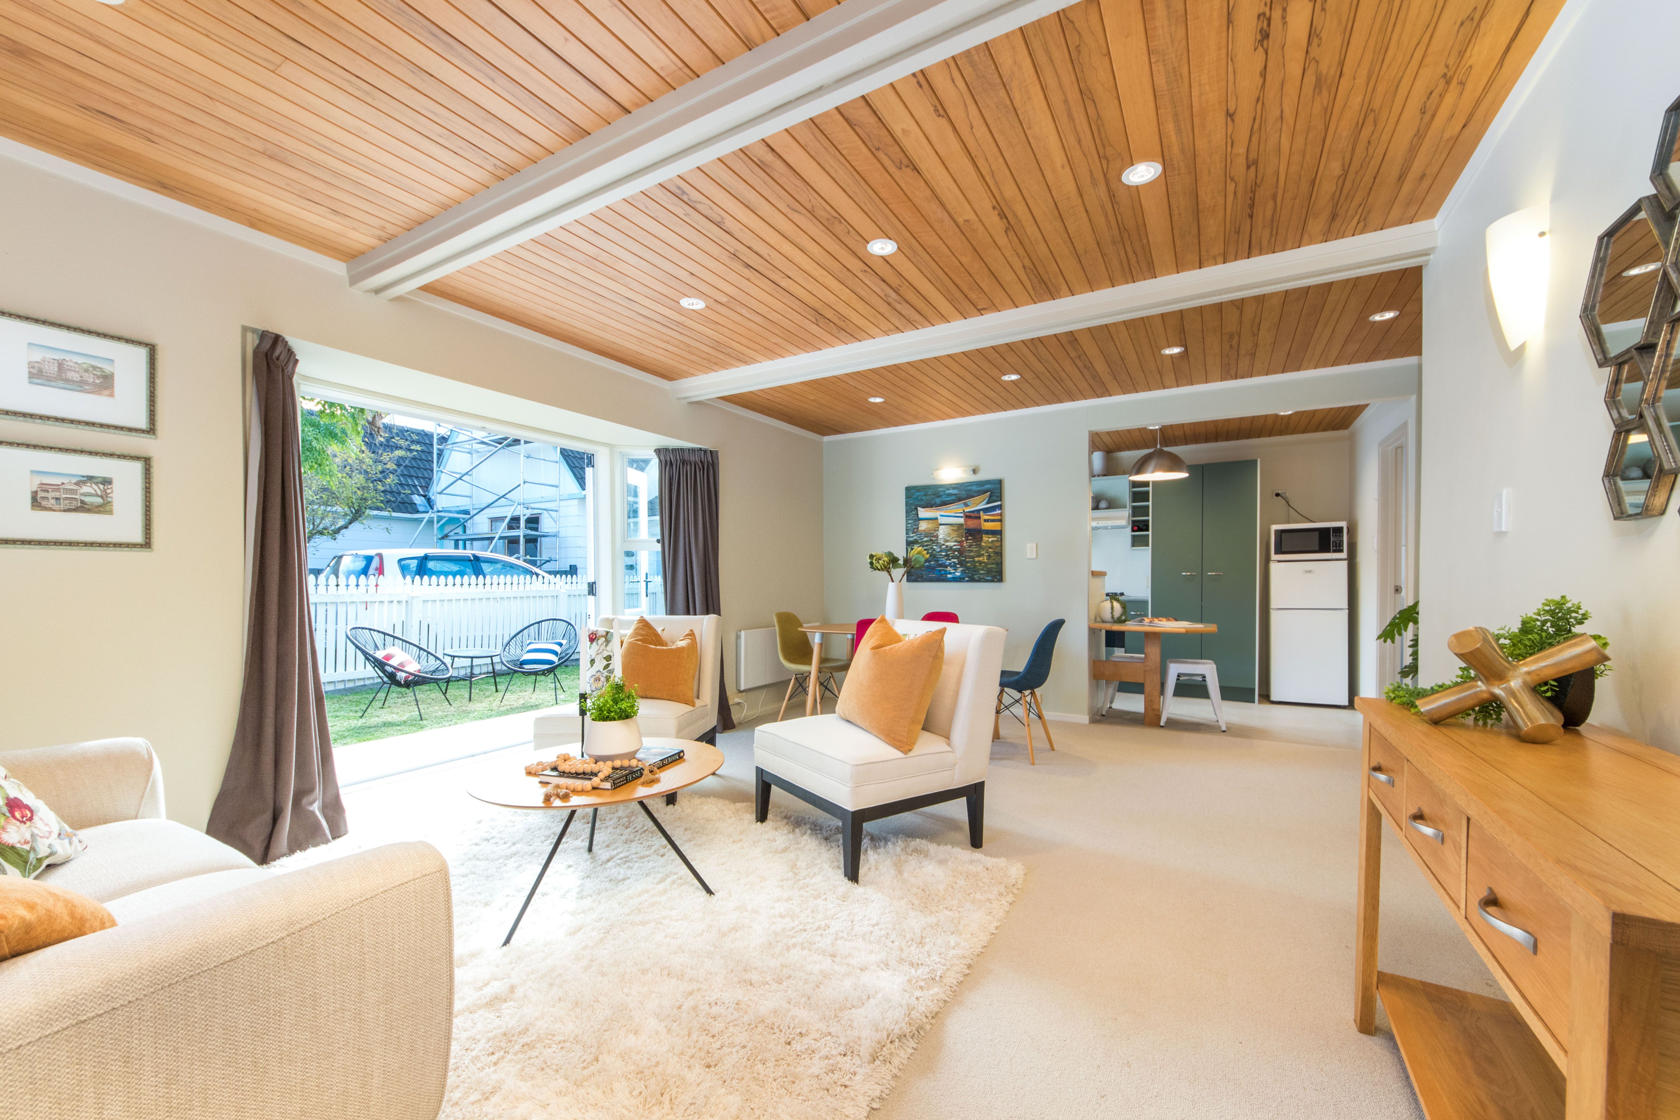
Highly sought after in this lovely private mews setting is this attractive, character, two-level home offering an inviting and comfortable lifestyle with lovely flow to the sunny fully fenced grounds. Nestled on a level sunny section, this home has aluminium joinery, concrete tile roofing and low maintenance weather board-style cladding that will appeal to those who are looking for an easy and relaxed lifestyle, in a top location.
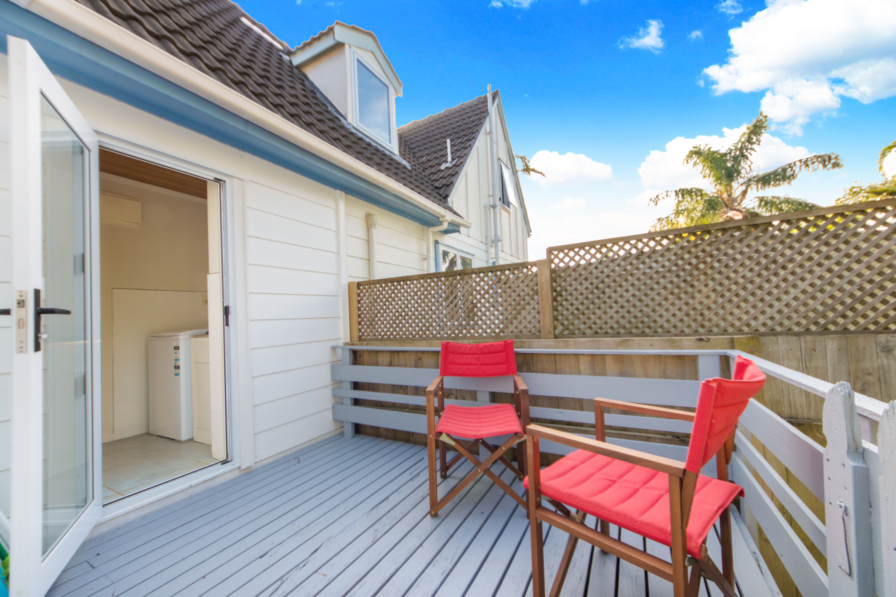
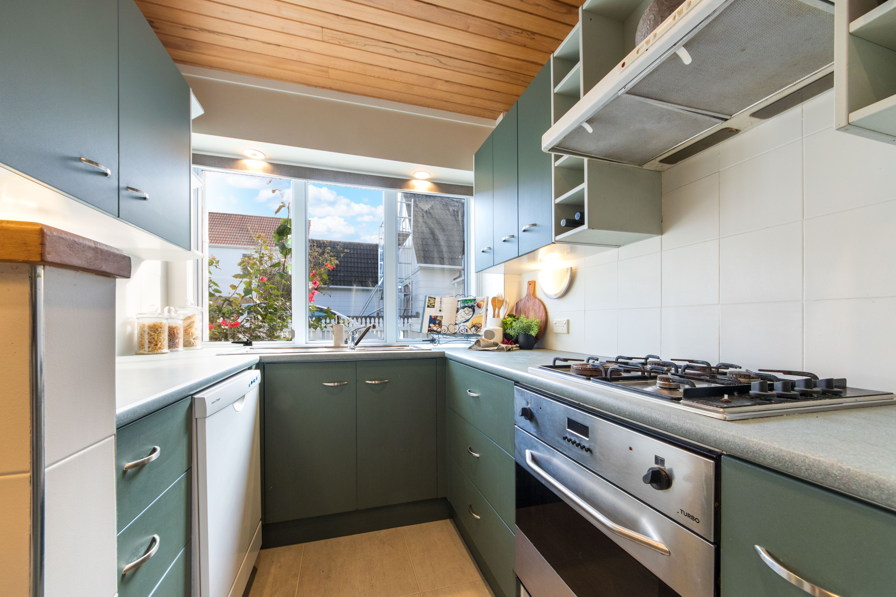
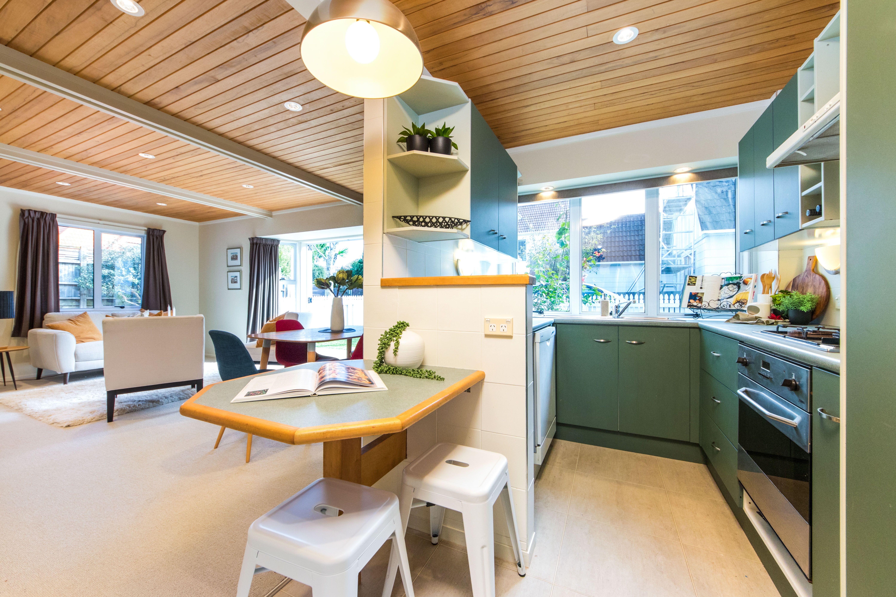
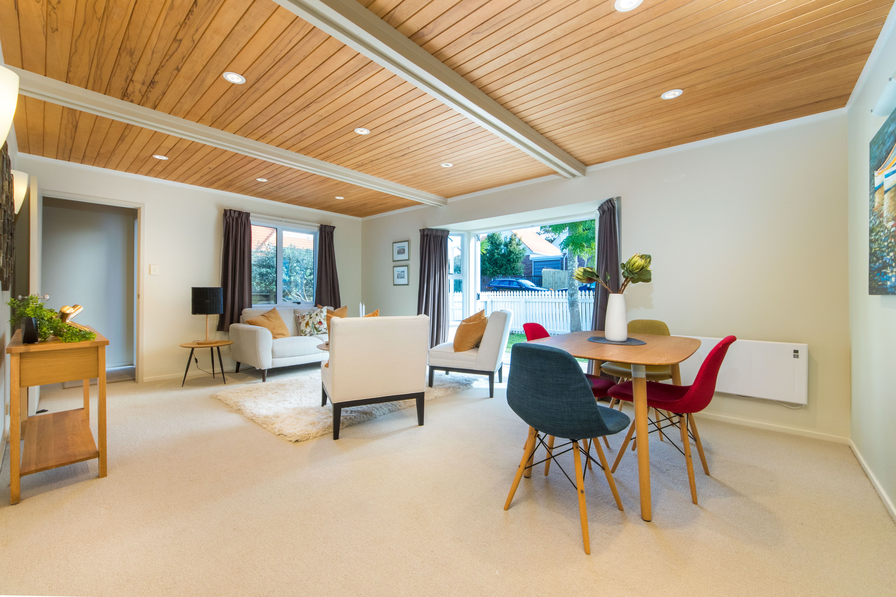
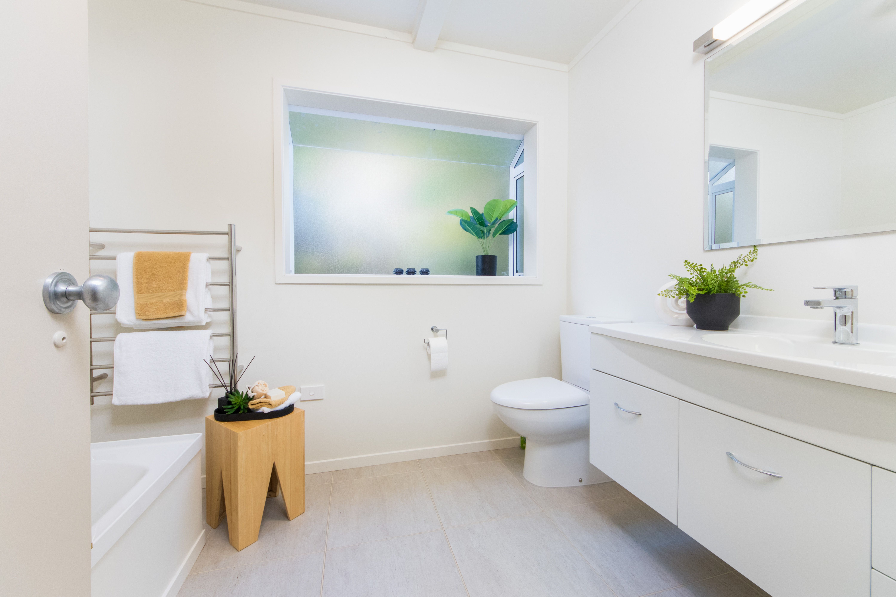
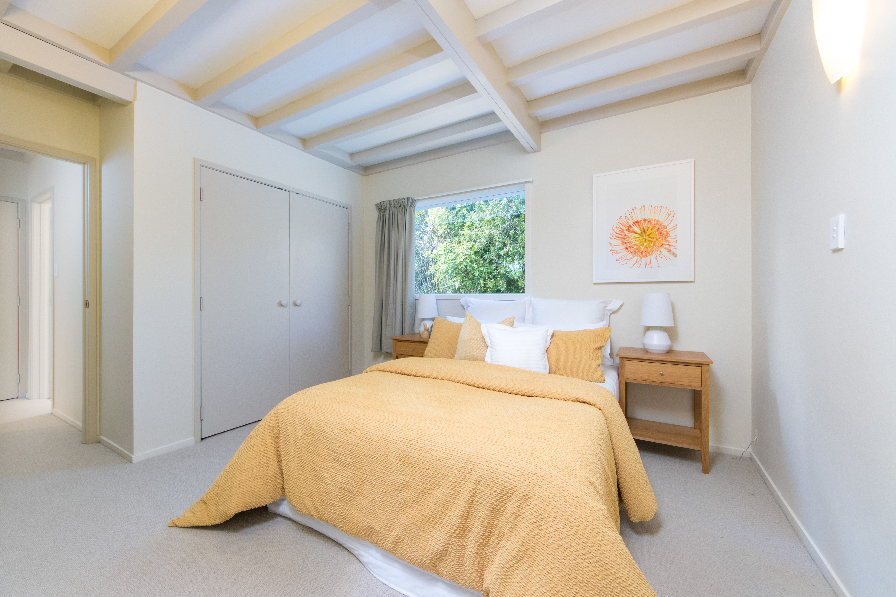
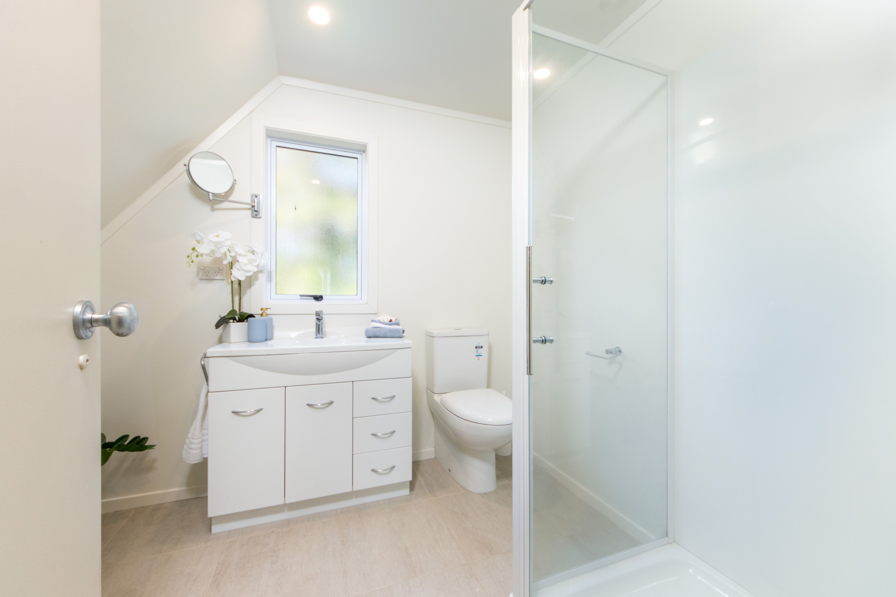
Immaculately presented and maintained this 3 bedroom home offers an open plan lounge and dining, french doors take you out to the sunny north-facing garden. This level also offers a separate kitchen, laundry with ground floor bathroom and double bedroom. On the upper level there are 2 double bedrooms all with wardrobes and a second bathroom. The grounds are easy care, perfect for relaxing or children and pet friendly. The single garage and extra parking space finishes this perfect package off. Located just a few minutes from the motorway, highly regarded schools, public transport, beaches and local shopping, cafes and medical facilities close by.
The owners have just laid new carpet throughout, this home is ready and waiting for you to move into and enjoy. This is one fabulous chance to live the life you've always wanted in this superb location.
Call Stephen Wells on 0274 818181 for viewing times or email to: Stephen.wells@raywhite.com for a copy of the LIM report and title.
- Single Garage
- Lockable Garage
- Boat Parking
- Internal Access Garage
- In Street Gas
- Shops Nearby
- Public Transport Nearby
- Hardiplank Exterior
- Fully Fenced
- Two Storey
- Northerly Aspect
- Reticulated Gas Stove
- Modern Kitchen
- Separate WC/s
- Combined Bathroom/s
- Concrete Tile Roof
- Family Room
- Living Room
- Combined Lounge/Dining
- Open Plan Dining
- Urban Views
- Town Water
- Right of Way Frontage
- Gas Hot Water
- Very Good Exterior Condition
- Very Good Interior Condition
- City Sewage
- Above Ground Level
- Wooden Base
See all features
- Cooktop Oven
- Rangehood
- Heated Towel Rail
- Fixed Floor Coverings
- Light Fittings
- Drapes
- Garden Shed
- Stove
- Waste Disposal Unit
- TV Aerial
See all chattels
BHD30218
170m²
1,114m² / 0.27 acres
1 garage space and 1 off street park
3
2